In 30 seconds
- 1
Read shared living through outer walls, courtyards, stairs and thresholds. Tulou are particular residential buildings, not a spectacle defined only by circles.
- 2
Sketch an outer outline, then add visible internal timber elements.
- 3
Compare the relationships between two visible stairs and doors.
A way into the subject
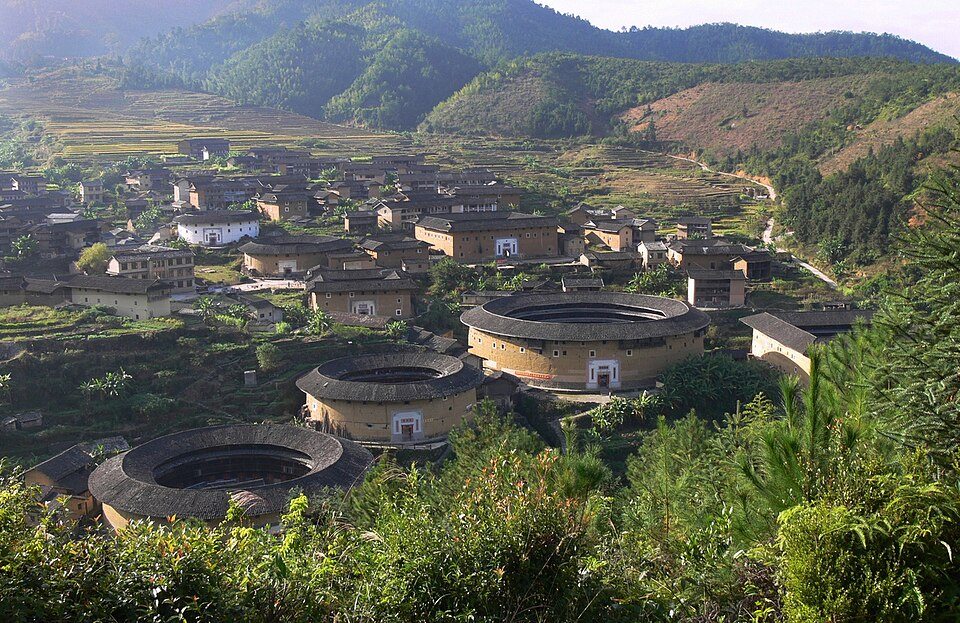
The Fujian Tulou World Heritage property includes46 buildings, mainly dating from the15th to20th centuries in different villages. They are square as well as round. Substantial outer walls and internal timber structures enclose spaces for defence, household life and shared activity. Chuxi, in Xiayang, Yongding, lets you compare buildings with one another and with terrain and water. Jiqing has unusual stair arrangements, so the familiar image of a continuous communal gallery cannot describe every tulou. Each building has its own construction, family, maintenance and use history. Establish village and building names before interpreting what you see.
A distant view emphasises geometry; closer observation finds movement, drying clothes, ritual and commerce sharing space. Museum displays, guest accommodation and homes have different access rules. Residents do not make every room public, and scenic admission does not grant access to private life. Read entrance information and establish which shared areas, stairs and floors you may enter. Souvenir selling does not prove residential life has disappeared; equally, someone welcoming visitors need not be an owner who has always lived there.
On the spot
01
Outside and inside reveal different structures
Where to standExterior and public courtyard of an open building.
Compare substantial outer walls and opening positions with internal posts, beams and galleries. The wall alone does not explain support or residential organisation; internal structure connects rooms and levels. Visual inspection is not a structural safety assessment, and railings are not photography platforms. Describe exterior form separately from interior use rather than making circular geometry explain a whole way of life.
NoticeSketch an outer outline, then add visible internal timber elements.
02
Jiqing’s stairs make variation visible
Where to standAreas authorised for visitors.
The Yongding government dates Jiqing to1419 and describes72 stairs, with a stair for each household. This challenges the assumption that all tulou circulation follows one continuous gallery. Observe authorised stairs and their relationship to doors without entering floors to count them. A documented total and a smaller visible number need not conflict: visitors see only part of a building. Do not turn this exceptional example into another universal template.
NoticeCompare the relationships between two visible stairs and doors.
03
A courtyard is circulation and shared space
Where to standEdge of a public courtyard.
Trace routes between entrances, stairs, central structures and open ground. Carrying goods and pausing reveal more than an empty circle in a photograph. Courtyards can accommodate family ritual, exchange and daily tasks without repeating the same activities every day. Do not expect residents to perform tradition or rearrange stools and washing for a picture. A few quiet minutes observing actual use can teach more than a symmetrical upward view.
NoticeKeep circulation clear and note three uses without photographing faces.
04
Buildings are only part of the village
Where to standPublic lanes and open viewpoints.
Connect buildings with streams, slopes, fields and routes. Similar round forms can have different entrances and approaches on different terrain. Production, transport and tourism services contribute to present use; cropping wires and vehicles does not restore an authentic past. Photography shows form, while family branches and migration require documents or conversations. A visitor should not infer complex social relations from one door label.
NoticeLocate a route, watercourse and building entrance in a wider view.
How the tradition reaches the present
Official Fujian accounts discuss conservation and adaptive use, including exhibitions, food services and accommodation. New use is neither automatically restoration nor automatically destruction: examine location, extent, materials and residents’ experience. Distinguish restored displays from homes and compare entrances, roofs and surrounding roads with older photographs. Living buildings change; visitors should acknowledge that rather than demanding a village remain in an imagined period. Keep building names, specific observations and access limits for reliable later comparison.
Going further
Before you go
- Location
- Chuxi Village, Xiayang Town, Yongding District, Longyan, Fujian; distinguish it from Tianluokeng and Hongkeng ticket areas.
- Planning
- Plan inter-village transport separately from building visits and allow for walking and mountain weather; accommodation does not replace scenic admission.
Being a good guest
- Obtain permission for floors and homes; do not open closed doors.
- Ask before photographing residents and avoid private belongings.
- Do not lean or sit on timber railings or handle old fabric.
- Respect ritual spaces and leave offerings and belongings in place.